Understanding the Basics of 3D Modelling
3D modelling is a pivotal aspect of modern design and engineering, allowing creators to visualize complex ideas in a tangible format. This process involves developing a mathematical representation of an object in three dimensions, enabling detailed exploration of shape, texture, and functionality. As a cornerstone in sectors such as architecture, terrain analysis, and industrial design, 3D modelling serves as a foundational tool that enhances both creativity and accuracy. When exploring options, 3D modelling provides comprehensive insights into transforming raw concepts into spatial realities, aiding decision-making at various project stages.
What is 3D Modelling?
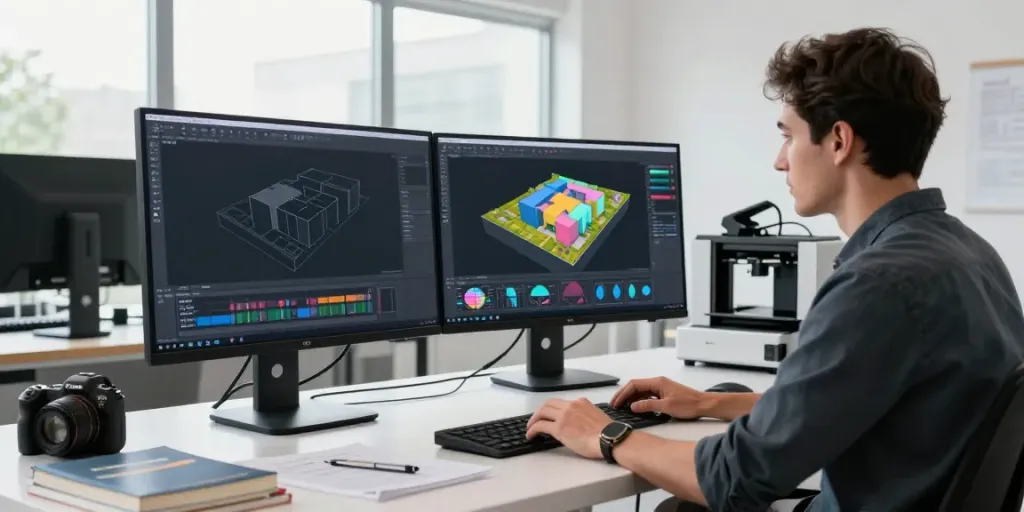
At its core, 3D modelling is the digital representation of physical objects using specialized software. These models can be viewed from any angle, allowing designers and clients to assess visual details and functionality before any physical creation occurs. Technical elements such as scale, dimensions, and volume are meticulously defined, offering a virtual prototype that accurately reflects the intended final product. The process may include various methodologies, from polygonal modelling to NURBS, each serving different needs depending on the industry and application.
Key Techniques in 3D Modelling for Architecture
In architectural design, several techniques are employed to create detailed models that represent complex building systems. Among these are:
- Polygonal Modelling: This technique uses vertices, edges, and faces to create objects, making it versatile for constructing detailed architectural forms.
- NURBS (Non-Uniform Rational B-Splines): Ideal for curvilinear surfaces, NURBS provide flexibility in designing organic shapes, which are prevalent in contemporary architecture.
- Parametric Modelling: This involves using algorithms or scripts to define model parameters, allowing for rapid adjustments and iterations in design.
Importance of 3D Modelling in Professional Projects
3D modelling offers unparalleled clarity in visualizing architectural designs and industrial setups. It enables stakeholders to understand complex structures through detailed representations that can highlight potential issues early in the design phase. Moreover, these models foster effective communication among architects, engineers, and clients, streamlining the decision-making process. By translating abstract concepts into digitally rendered models, 3D modelling plays a crucial role in ensuring all project participants are aligned with the vision and execution plan.
Applications of 3D Modelling in Architecture
The applications of 3D modelling in architecture extend far beyond mere visualization. They encompass practical approaches to landscape architecture, urban planning, and more intricate designs. The ability to simulate existing terrain and contextual elements enhances project outcomes significantly.
Creating Digital Architectural Models
Digital architectural models are created using various inputs, including sketches, CAD drawings, and even drone photography. These inputs are transformed into detailed 3D representations that can serve multiple purposes:
- Presentation: Models are essential for conveying design intent to clients and stakeholders, often used in competitions or public consultations.
- Coordination: Multiple disciplines can collaborate more effectively when working from a shared digital model that encapsulates critical design elements.
- Physical Model Production: A well-crafted digital model often serves as the blueprint for the subsequent physical model, ensuring accuracy in dimensions and features.
Topographic and Terrain Modelling Techniques
Terrain modelling is vital in projects where location and landscape play significant roles. Techniques used include:
- Contour Modelling: Utilizing elevation data to create contour lines that accurately depict the land's topography.
- Digital Elevation Models (DEMs): These are 3D representations created from satellite data showcasing terrain elevations across landscapes, crucial for planning purposes.
- 3D GIS (Geographic Information Systems): Integrating geographical data with terrain models helps visualize and analyze the spatial relationships and impacts of proposed developments.
Industrial Models and Their Uses
3D modelling is not confined to architecture; it plays a critical role in the industrial sector as well. Industries leverage 3D modelling for:
- Planning and Coordination: Detailed models of factories and production lines enhance workflow planning and resource allocation.
- Sales and Marketing: High-quality visualizations of products can aid in presentations to potential clients, showcasing features and capabilities without the need for physical prototypes.
- Regulatory Compliance: Accurate models comply with industry standards, ensuring that proposed designs meet safety and operational requirements prior to implementation.
Challenges in 3D Modelling
While 3D modelling brings numerous benefits, it is not without challenges. Addressing these obstacles can significantly enhance project success rates and client satisfaction.
Common Misconceptions in 3D Modelling
One significant misconception is that 3D modelling is solely about visual appeal. In reality, it is a complex process requiring technical precision and robust software capabilities. Additionally, some believe that more details always mean better models, whereas clarity and functionality are often more important than sheer detail.
Overcoming Technical Obstacles
Technical limitations can impede effective 3D modelling. Choosing the right software for the specific needs of a project is crucial. Furthermore, integrating various data sources and maintaining model compatibility across different platforms requires substantial technical know-how. Continuous education and training in emerging software and technologies are vital for staying ahead in this evolving field.
Managing Client Expectations in 3D Projects
Clear communication with clients about what 3D models can achieve is essential. Clients may have unrealistic timelines or expectations regarding detail and accuracy. Regular check-ins and updates during the modelling process can help align expectations and foster a collaborative partnership.
Best Practices for Effective 3D Modelling
To maximize the effectiveness of 3D modelling, certain best practices should be followed across all projects.
Creating Detailed Models for Better Visualization
While detail is not always paramount, ensuring a balance between detail and clarity will produce effective models. Utilizing software features that allow for detail layering enables designers to present a comprehensive picture without overwhelming the viewer.
Step-by-Step Guide to Perfecting Your 3D Model
Professionals can benefit from a structured modelling process that includes:
- Define project objectives and requirements.
- Gather and assess available data.
- Create a basic geometric framework of the model.
- Incorporate details progressively, checking against project specifications.
- Conduct iterative reviews and adjustments based on feedback.
- Finalize the model for presentation or fabrication.
Utilizing Software Tools for Optimal Results
Choosing the right software can greatly enhance the 3D modelling process. Popular tools include:
- Autodesk Revit: Excellent for building design and construction modelling.
- SketchUp: User-friendly and versatile, suitable for various design projects.
- Blender: A free, open-source 3D creation suite that supports the entirety of the 3D pipeline.
Future Trends in 3D Modelling
The future of 3D modelling is bright, influenced by emerging technologies and shifting industry demands. Keeping an eye on these trends can assist professionals in adapting and thriving in an evolving landscape.
Emerging Technologies Impacting 3D Modelling
Advancements such as artificial intelligence and machine learning are beginning to shape how models are created and optimized. AI algorithms can enhance design processes by analyzing user preferences and suggesting improvements, while machine learning can automate repetitive tasks, allowing designers to focus on creativity and innovation.
Predictions for 3D Modelling in 2026 and Beyond
As industries grow increasingly digital, the demand for more interactive and immersive models will rise. Technologies like augmented reality (AR) and virtual reality (VR) will become integral tools for visualization, enabling clients to experience projects in a lifelike environment before construction begins.
Preparing for Changes in Architectural Practices
As 3D modelling continues to evolve, architectural practices must adapt to embrace new methodologies and technologies. Professionals should prioritize continuous education, collaboration, and adaptability to ensure they remain relevant and competitive in the market.